

In short
- A pre-purchase survey reveals the real condition of the property, beyond the mandatory diagnostic reports provided by the seller.
- It lets you put a realistic figure on the renovation budget before making an offer.
- It checks that the transformation you have in mind is feasible: partitions to remove, a kitchen to move, a bathroom to create.
- In a co-ownership building, reading the minutes of the general meetings avoids discovering works voted after the sale.
- The survey report provides concrete arguments for negotiating the price.
- The right time: before the offer, or at the latest during the 10-day cooling-off period.
- The building surveyor assesses the condition of the construction; the interior architect assesses its potential. The two perspectives complement each other.
Why carry out a pre-purchase survey of an apartment to renovate?
Buying a property with a view to a complete renovation in Lyon means buying two things at once: square metres and a project. The advertised price only covers the first. The second still has to be costed.
Knowing the real condition of the property
A fresh coat of paint can hide signs of damp. A sanded parquet floor can conceal a sagging floor structure. A recent kitchen can be connected to an outdated electrical installation.
A technical inspection makes it possible to identify:
- visible defects and their probable cause: cracks, leaks, condensation,
- the installations: electrics, plumbing, heating, ventilation,
- the quality of the windows and the insulation,
- any signs of hidden defects.
Drawing up a realistic renovation budget
This is often the most underestimated point. Many buyers work with a cost per square metre found online, without taking into account the technical reality of the home.
In practice, the cost of a complete renovation in Lyon can vary threefold depending on the level of transformation. Two properties of the same size, in the same neighbourhood, may require very different works.
Whenever possible, ask contractors for one or two quotes during a second visit: they provide a much more reliable costed basis than a ratio. The survey then lets you include these amounts in your financing plan before committing, not after signing the sales agreement.
Securing your property investment
In a Lyon property market where characterful properties attract many buyers, it is tempting to sign without a technical opinion. Yet an apparent bargain can lose all its appeal once the upgrades needed to meet standards have been costed. Conversely, a property overlooked by other buyers can reveal real potential once analysed by a professional.
The survey helps you avoid a bad purchase as much as seize a good opportunity.
Pre-purchase survey or mandatory property diagnostics: what is the difference?
This is the most common confusion. Many buyers think that the technical diagnostic file provided by the seller is enough to know the home. It is not.
What the technical diagnostic file contains
Mandatory property diagnostics are paid for by the seller and appended to the preliminary sales agreement. For a unit in a co-ownership building, the file includes in particular:
- the energy performance certificate (DPE), which gives a rating from A to G,
- the inspection of the electrical installation and of the gas installation, if they are more than 15 years old,
- the asbestos survey, for buildings whose building permit predates July 1997,
- the lead exposure risk report, for buildings constructed before 1949,
- the risks and pollution statement,
- the Carrez law floor area measurement,
- information on termites, depending on the area.
For a house, these are supplemented in particular by the inspection of non-collective sewage systems, where applicable, and the energy audit for the most energy-intensive homes.
What these documents don’t tell you
They meet specific regulatory obligations. They record findings; they do not give advice. The electrical inspection identifies safety anomalies but does not put a figure on a complete rewiring. The DPE rates the home but does not tell you whether internal insulation is compatible with the living-room mouldings.
Note: the regulatory energy audit, more detailed than the DPE, is only mandatory for the sale of detached houses and single-owner buildings rated E, F or G. It is not required for a unit in a co-ownership building. The DPE is then your only official energy data.
The pre-purchase inspection: an overall view of the building
The pre-purchase inspection, on the other hand, is a voluntary step commissioned by the buyer. It covers the general condition of the property and the building, and aims to inform a decision: buy, negotiate or walk away.
What the surveyor doesn’t look at: the feasibility of your renovation project
This is where an interior architect’s approach differs from that of a building surveyor.
The surveyor answers the question: “What condition is this property in?”
The interior architect answers another: “Can this place become the one you imagine, and for what budget?”
A property can be sound and yet incompatible with what you want. A few very concrete examples:
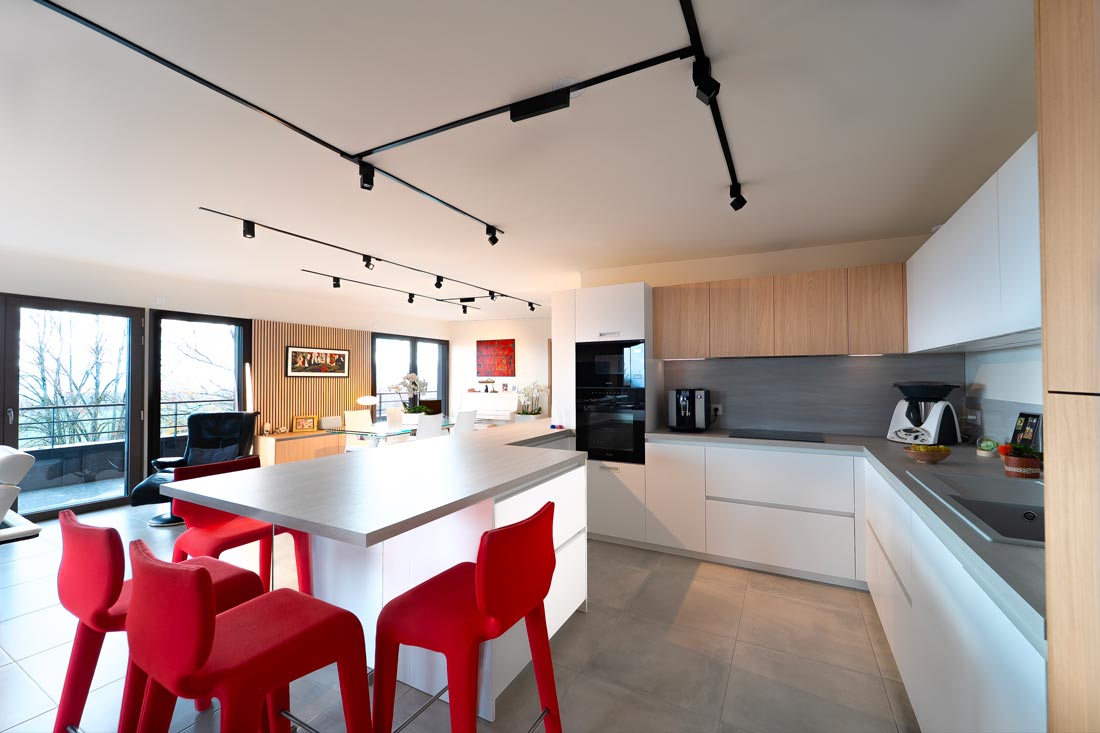
- Moving the kitchen into the living room requires being able to run a drain there with a sufficient fall, which depends on the position of the waste-water stacks.
- Creating a master suite with a shower room means checking the height available under the finished floor and the proximity of a soil stack.
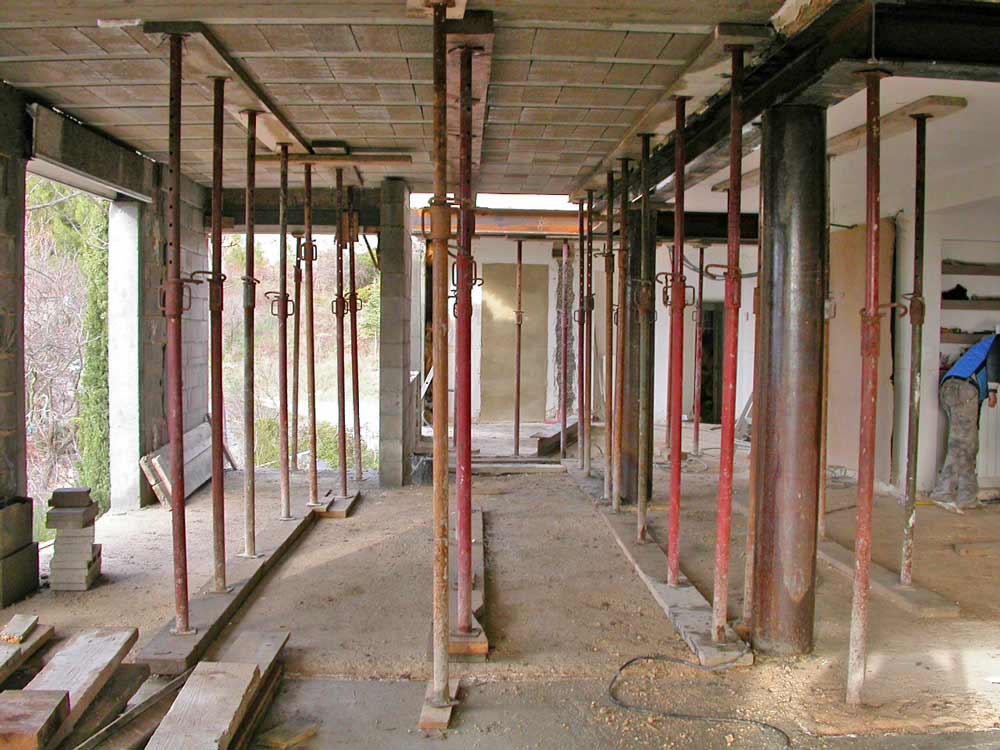
- Opening up the volumes involves identifying the load-bearing walls and, in a co-ownership building, obtaining the general meeting’s approval.
- Installing air conditioning is often governed by the co-ownership rules, or even by planning rules in a protected area.
- Combining two units requires a specific technical and legal study, as in this project to combine two apartments in Lyon.
None of these points appear in any diagnostic report. Yet they directly determine the cost and success of the project. This is the whole point of interior architecture design carried out from the purchase stage, informed by on-site experience.
The points examined during a pre-purchase survey
Structure and fabric
- floors: timber, concrete, brick vaults, any sagging,
- load-bearing walls and cross walls,
- cracks in walls and ceilings, and how they are likely to evolve,
- roof structure and covering for a top-floor unit under the roof,
- façades and visible common areas.
Technical installations
- electrical installation: consumer unit, earthing, cable sizes, compliance and safety,
- plumbing: type of pipes (lead, copper, PEX), drainage,
- individual or collective heating, hot water production,
- ventilation, often absent or inadequate in older buildings.
Building envelope and comfort
- external windows: single or double glazing, condition of the timber,
- thermal insulation and consistency with the home’s DPE rating,
- sound insulation between neighbours,
- damp, floors and risks of condensation.
What about a house?
The survey of a house goes further than that of a unit in a co-ownership building: the buyer becomes solely responsible for the structure, the roof and the surroundings. The surveyor then also checks the foundations and the type of soil, the roof structure and covering, rising damp, drainage and sewage. For a complete house renovation in Lyon, these items often weigh heavily in the overall cost.
The co-ownership
For a unit in a co-ownership building, the health of the building matters as much as that of the private areas. It is essential to analyse:
- the minutes of the general meetings for the last three years,
- the building maintenance log,
- the multi-year works plan or the overall technical diagnosis, if they exist,
- the amount of the works fund and the current service charges,
- the co-ownership rules, particularly regarding the use of units and private works.
A façade restoration, a roof replacement or a new lift, voted or under consideration, can amount to several thousand euros per unit.
Older properties in Lyon: specific points to watch
Lyon’s buildings have their own particularities, which we find in most of our apartment renovations in Lyon.
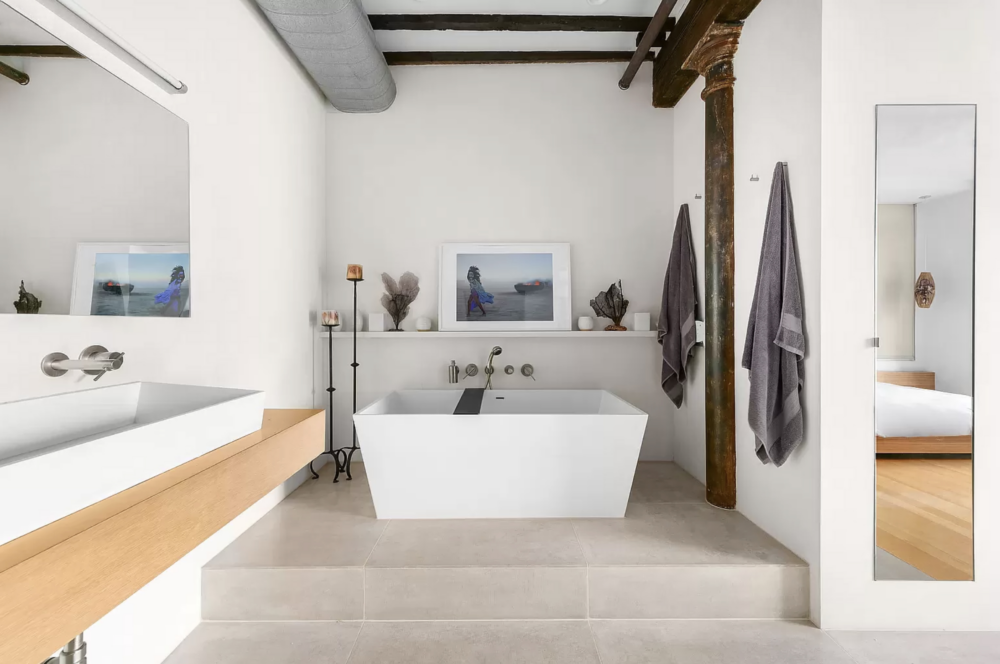
- The canut workshops of the Croix-Rousse: very high ceilings, exposed beams, timber floors that are sometimes tired, mezzanines to check.
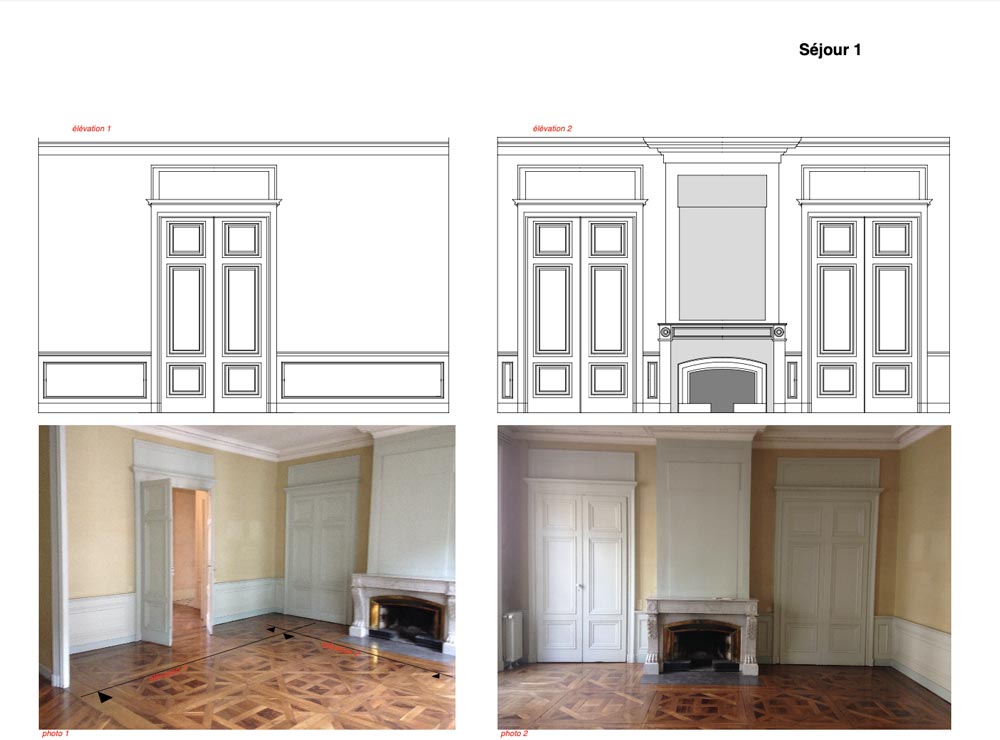
- Haussmann-style and bourgeois buildings on the Presqu’île or in the 6th arrondissement: mouldings, parquet floors and fireplaces to preserve, often old networks. A bourgeois apartment renovation in Lyon means reconciling heritage and modern comfort.
- Buildings from the 1960s to the 1980s: a concrete structure that is easier to transform, but often poor thermal and sound insulation.
- Protected areas: within the perimeter of a historic monument or a remarkable heritage site, certain works (windows, façades) are subject to the opinion of the Architecte des Bâtiments de France.
Site logistics also come into play: a floor with no lift, a narrow street, difficult parking. These constraints, rarely anticipated at the time of purchase, weigh on contractors’ quotes.
Hidden defects: what the survey changes for the buyer
In most sales between private individuals, the deed contains a clause excluding the warranty against hidden defects. In practice, the buyer can only take action against the seller if they prove that the seller knew about the defect and concealed it. The procedure is long and uncertain.
A defect identified before signing is no longer a hidden defect: it is a known issue that can be costed, negotiated or put right. This is one of the strongest arguments in favour of a pre-purchase inspection.
How does a pre-purchase property inspection work?
Preparing the file
The assignment is governed by an engagement letter or contract that sets out its scope. Before visiting, the professional gathers the relevant documents: technical diagnostic file, plans of the home if available, minutes of general meetings, invoices for previous works. This initial review guides the on-site inspection.
The site visit
The visit takes place in the presence of the seller or the agent, under conditions agreed in advance. The surveyor inspects every living space, as well as the accessible common areas: cellar, stairwell, loft. They use measuring tools (moisture meter, laser level, cable and pipe detector) and their experience to identify defects: active or old cracks, signs of damp, structural defects, electrical safety issues. Each finding is photographed and located. Allow generally between one and three hours on site, depending on the size and complexity of the property.
Delivery of the report
The report is generally delivered within a few days. It gives you time to request quotes, consult your bank and prepare your offer or your negotiation.
What does the pre-purchase survey report contain?
A good report is not a catalogue of defects. It is a decision-making tool. It generally presents:
- a general assessment of the property and the building,
- the list of defects identified, with their location, severity and probable cause,
- the recommended works and how urgent they are,
- an estimate of the renovation budget, item by item,
- photos and, where appropriate, diagrams.
When an interior architect is involved, they add an assessment of the potential: possible reorganisation, technical constraints identified and an order of magnitude of costs depending on the level of transformation required.
How much does a pre-purchase inspection cost?
The price of a pre-purchase inspection depends on the size, the complexity of the property and the scope of the assignment. For a unit in a co-ownership building, a building surveyor’s visit generally starts at €800. For a house, with a roof structure, roof and outdoor areas to examine, the fee is often higher.
At the studio, the advisory meeting, ideally held on site, costs €190 including VAT. It is an opportunity to discuss the potential of the property, its technical constraints and the budget to plan for.
Compared with the value of the property and its transformation, this expense remains marginal. A single item that has not been anticipated (complete rewiring, repairs to a floor, a share of façade restoration) is enough to make it worthwhile.
When should the survey be carried out?
Ideally before making an offer
This is the most comfortable time: you are not committed to anything and can adjust your offer according to the findings. In practice, this means a second visit with the professional, to be arranged quickly with the estate agency or the seller.
At the latest during the cooling-off period
Once the preliminary sales agreement has been signed, a non-professional buyer has a 10-day cooling-off period. It runs from the day after the registered letter notifying them of the agreement is first presented (or from the day after it is handed over in person).
That is short. This period nevertheless allows you to bring in a surveyor and withdraw without penalty if the findings are prohibitive. It is best to have identified your contact before signing.
On the other hand, an unfavourable opinion is not in itself a condition precedent. Only the conditions precedent provided for in the contract (obtaining the loan, in particular) protect the buyer beyond this period. When the purchase depends on works requiring authorisation (general meeting approval, prior declaration of works), a specific condition precedent can be negotiated with the notary.
How can you use the survey to negotiate the purchase price?
A survey report provides objective arguments that are far more convincing than an impression from a viewing. It allows you to:
- negotiate the purchase price by costing the essential works: electrical installation to be redone, windows to be replaced, share of co-ownership works,
- ask the seller to carry out certain works before the sale, by specifying this in a clause of the preliminary agreement,
- better size your financing request, including the works,
- confirm your decision, or walk away with full knowledge of the facts.
The negotiation will be all the stronger if the amounts put forward are based on quotes or a serious estimate, not on a rough guess.
Building surveyor or interior architect: who should you consult before buying?
The two interventions are not mutually exclusive; they meet different needs.
- The surveyor is the right person if you have doubts about the structure, significant cracks, a damp problem or a possible insurance claim. They commit their liability and professional insurance to their findings. Check their experience, their references and their independence from both the seller and the agency.
- The interior architect is the right person if you are buying to transform: they assess feasibility, the overall cost and the fit between the property and the way you will use it.
For an older apartment or a house intended for a major renovation, the two perspectives usefully complement each other. If the potential is there, the studio can then support you from design to site supervision, through to handover and the clearing of snags, with the guarantees of a professional insured for civil and ten-year liability. Whoever you consult, ask for their insurance certificate: it is a safeguard in the event of an error of judgement. To find out more about our profession, discover the work of an interior architect in Lyon, as well as in the Pays de Gex and in Geneva.
Conclusion
Having a property assessed before buying it gives you a clear view of what you are really acquiring: a condition, constraints, potential and a budget.
For a renovation, the challenge is not only to avoid unpleasant surprises. It is also to check that the property can accommodate the transformation you have in mind, within a budget that matches your means.
Have you found an apartment or a house to renovate in Lyon, the Monts d’Or, the Pays de Gex or near Geneva? Let’s discuss your project before you make your offer.
FAQ: key takeaways
Is a pre-purchase survey mandatory?
No. It is a voluntary step, initiated and paid for by the buyer.
Are the diagnostic reports provided by the seller enough before carrying out works?
No. They meet regulatory obligations but do not cost the works or assess the feasibility of a transformation.
Does an apartment in a co-ownership building need an energy audit?
No. The regulatory energy audit concerns houses and single-owner buildings rated E, F or G.
Which co-ownership documents should you ask for before buying?
The minutes of the last three general meetings, the maintenance log, the co-ownership rules and, if one exists, the multi-year works plan.
Can you withdraw after an unfavourable survey?
Yes, if it takes place within the 10-day cooling-off period following notification of the preliminary agreement.
Can a defect identified by the surveyor later be claimed as a hidden defect?
No. A defect known before the sale is no longer covered by the warranty against hidden defects: it must be negotiated before signing.
Who should you consult to find out whether a kitchen can be moved or a partition removed?
An interior architect: they check the networks, the load-bearing walls and the co-ownership constraints.