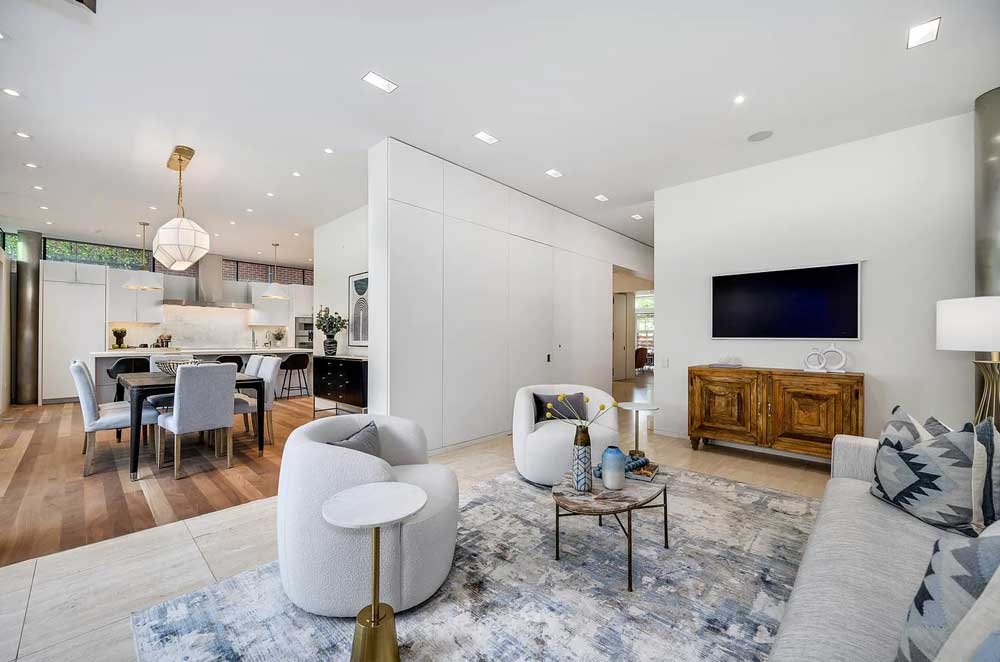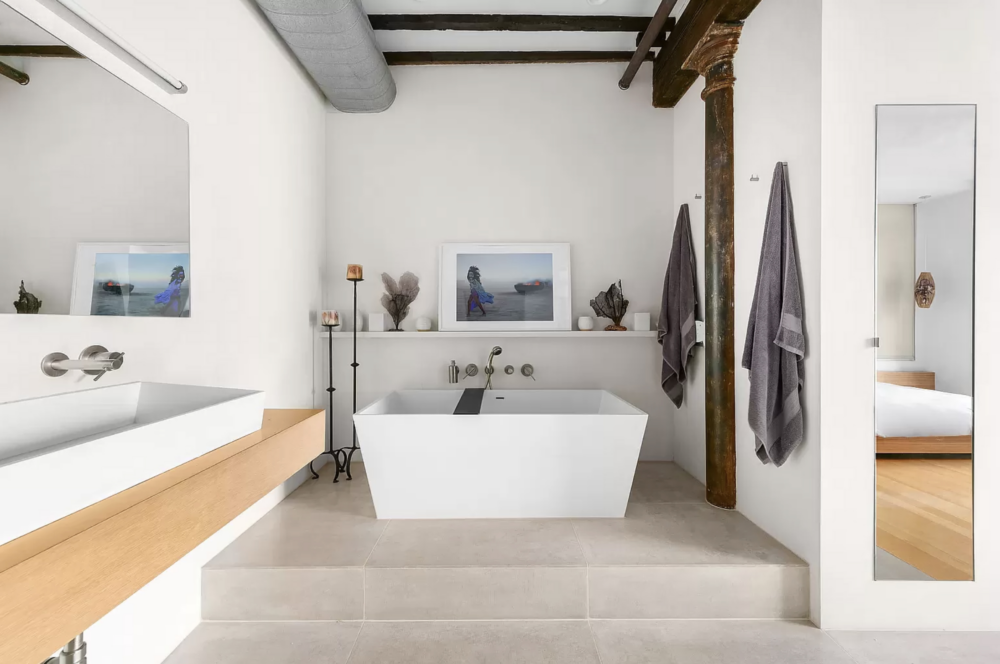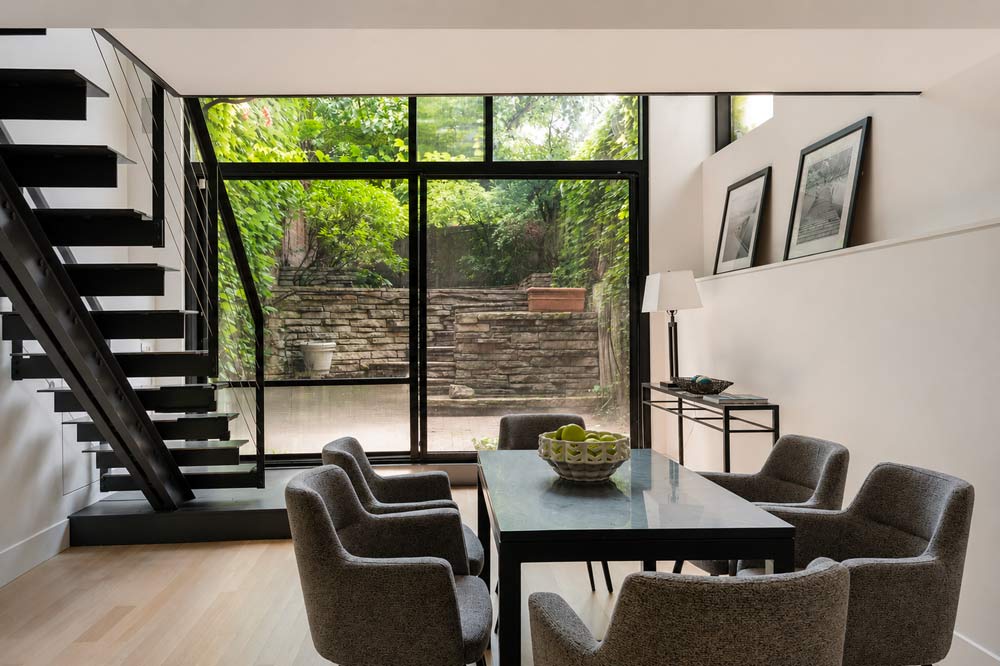


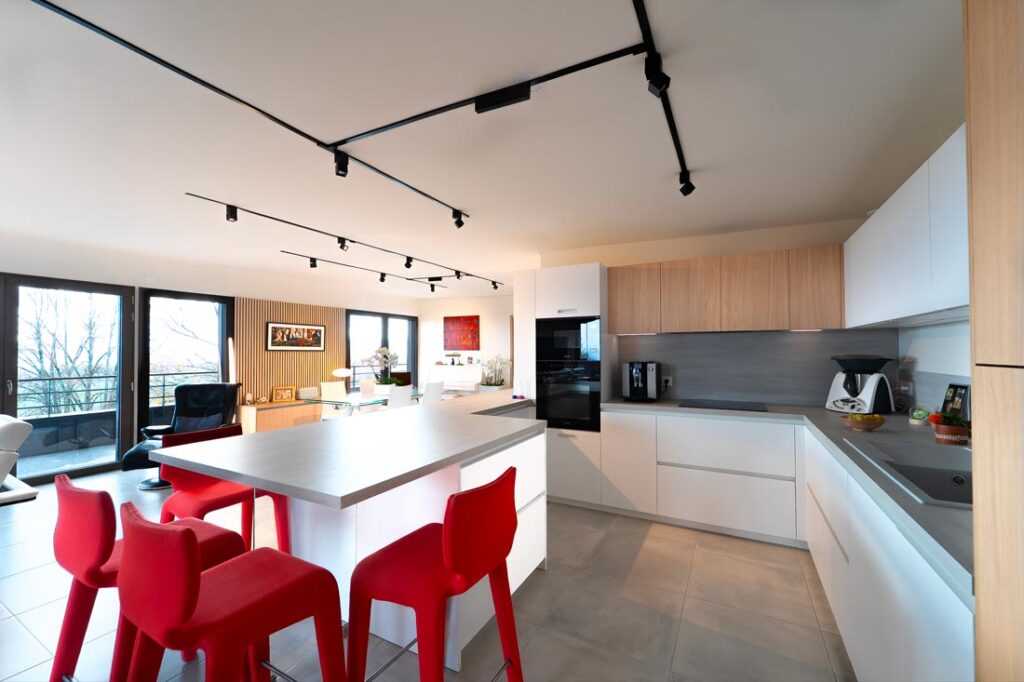
In short
- An apartment bought off-plan (VEFA, vente en l’état futur d’achèvement) can still be modified before it is built, thanks to buyer-requested modifications (TMA, travaux modificatifs acquéreur).
- Developers’ plans are designed for the widest possible market: they take into account neither your furniture nor your lifestyle.
- An interior architect specialising in off-plan purchases analyses the plan, proposes coherent modifications and prepares a precise file to send to the developer.
- TMA requests must be made within the deadlines set by the developer, often shortly after signing the reservation contract.
- Kitchen, bathroom, partitions, electrics, lighting and storage are where a change on plan brings the most benefit.
- Modifying a plan before construction costs far less than renovating a new apartment after handover.
Why the finest off-plan apartments deserve architectural thinking
The most sought-after properties are not standardised two-room apartments.
They are generally:
- large family apartments;
- duplexes;
- top-floor apartments;
- penthouses;
- dual-aspect apartments;
- homes with large terraces;
- properties with exceptional views over Lyon.
These apartments have considerable potential.
But it still needs to be revealed.
For this type of property, the purchase price is high and every square metre counts. Layout work carried out from the design stage adds lasting value to the property, whether you live in it or sell it in the future.
Are developers’ plans really optimised?
No.
They respond first and foremost to constraints:
- structure;
- regulations;
- costs;
- marketing;
- reproducibility.
They don’t know your family.
They know nothing about:
- your habits;
- your furniture;
- the way you cook;
- your need to work from home;
- your love of entertaining.
The aim of an interior architect is precisely to turn a good plan into an excellent one.
From a studio to a large family apartment, my first task is to redraw the plan to scale with your actual furniture. This study quickly reveals corridors that are too narrow, badly oriented doors, wasted space or poorly proportioned rooms, and makes it possible to define the modifications that are really useful.
TMA: a unique opportunity to personalise your apartment
Buyer-requested modifications (TMA) are the changes requested by the buyer of an off-plan home, then studied and carried out by the developer during construction. They are covered by a quote and an amendment to the sales contract.
What are the deadlines for requesting TMA?
The developer sets a deadline for modification requests. It generally falls shortly after the reservation contract is signed, often before the deed of sale is signed at the notary’s office. After this deadline, options close one by one as construction progresses: a partition, a water supply or an electrical conduit can no longer be moved once installed.
This is why the interior architect should step in from the reservation stage, ideally even before signing, to check that the planned modifications are realistic.
What the developer can accept or refuse
The developer remains the project owner. They may refuse a request that affects:
- the structure of the building: load-bearing walls, columns, slabs;
- common areas, service ducts and shared networks;
- the façade and external joinery, which are set by the building permit;
- accessibility, safety and acoustic rules or the RE2020 environmental regulations.
A clear file, with dimensioned plans and justified requests, makes it much easier for the developer and their technical team to accept the TMA.
How much do TMA cost?
TMA are paid for by the buyer. The developer draws up a quote that includes the works, the materials and design or management fees. Some modifications can also generate a credit, when you give up a planned feature, for example a kitchen or a floor covering that you will have installed after handover. The payment terms are specified in the amendment signed with the developer.
The interior architect’s role in the TMA file
The developer carries out the modifications, but does not design them for you. The interior architect takes charge of this design work: analysing the plan, proposing a layout, producing modified plans and an electrical plan, and choosing options. They advise you on technical choices and help you read the quotes sent by the developer, to check that they match the requested project.
Which modifications can you actually request?
Contrary to popular belief, an apartment bought off-plan is not completely fixed. Once the reservation has been made, the developer generally opens a period dedicated to buyer-requested modifications (TMA). This phase allows the home to be adapted to your needs before construction starts or before certain trades carry out their work.
The possibilities vary depending on the development and the progress of construction. The earlier decisions are made, the greater the scope for personalisation.
The interior architect’s role is then to analyse the proposed plan, identify possible improvements and put together a coherent project that can be sent to the developer.
Completely rethinking the kitchen
The kitchen is often the room that benefits most from TMA.
The plans proposed by developers follow standardised layouts that do not always take into account the future occupants’ habits. Yet a few modifications made before construction can produce a much higher-quality result.
Depending on the project, it is possible to:
- move or enlarge the kitchen area;
- create a central island where the dimensions allow;
- increase the length of storage units;
- include full-height tall units;
- add a back kitchen or a pantry;
- modify water supplies and drainage;
- adapt power supplies to the planned appliances;
- plan for a wine cabinet, an American-style fridge or built-in appliances;
- include an extractor hood or a suitable recirculation system.
These choices avoid many constraints after handover while ensuring perfect consistency between the interior architecture and the future furniture.
Designing a true master suite
In large apartments and duplexes, the master suite is often a living space in its own right.
Rather than placing a bedroom, a dressing room and a bathroom side by side, it is possible to design a fluid whole in which each function naturally finds its place.
Depending on the layout of the home, TMA make it possible in particular to:
- reposition partitions;
- enlarge the dressing room;
- create direct access between the bedroom and the bathroom;
- include a dressing table or desk area;
- improve circulation;
- make the most of the views outside;
- increase privacy from the living areas.
The aim is to create a coherent, comfortable and lasting suite rather than a series of separate rooms.
Optimising the bathrooms
The bathrooms offered in new-build developments often follow very rational layouts.
Yet a few adjustments can considerably improve everyday comfort.
In particular, it is possible to:
- replace a bath with a walk-in shower;
- enlarge the shower;
- create a double washbasin;
- reposition sanitary fittings;
- add more storage;
- include recessed niches;
- improve clearances;
- plan for a heated mirror or specific lighting.
In high-end homes, these spaces play a full part in the perceived quality of the property.
Choosing materials and floor coverings
The developer generally offers several finishing options: tiles, parquet, wall tiles, interior doors. These choices seem secondary at the time, but they set the atmosphere of the whole home. I help you put together a coherent palette from one room to the next, rule out low-quality options and identify the coverings that are best installed after handover, with a credit as a result.
Creating a truly functional dressing room
The dressing room is often underestimated when designing a new apartment.
Yet a few dozen centimetres used well can sometimes do away with several wardrobes in the home.
In particular, the interior architect can:
- optimise depths;
- balance hanging space and shelving;
- include specific drawers;
- plan storage for shoes;
- create integrated lighting;
- design fully bespoke furniture.
These choices have a direct impact on everyday comfort.
Including a real home office
The rise of remote working has profoundly changed buyers’ expectations.
In a new apartment, it is often possible to plan from the outset:
- a separate office;
- a work alcove;
- built-in bookshelves;
- RJ45 network sockets;
- suitable lighting;
- specific storage.
Planning ahead avoids having to reorganise the home a few years after handover.
Designing a discreet, practical laundry room
Property developments rarely set aside a real space for laundry.
Yet in a large apartment or a duplex, a laundry room considerably improves comfort.
Depending on the possibilities, it becomes possible to:
- create a utility room;
- stack the washing machine and tumble dryer;
- include a folding surface;
- install household storage;
- plan the necessary ventilation;
- limit noise nuisance.
Adapting the entire electrical installation
One of the main benefits of TMA concerns the electrics.
After handover, moving a socket or creating a new circuit often involves destructive work.
By stepping in before construction, it becomes possible to define precisely:
- power sockets;
- USB sockets;
- RJ45 sockets;
- dedicated circuits;
- power supplies for kitchen appliances;
- outdoor sockets;
- charging points;
- power supplies for future bespoke furniture.
The electrical installation is then perfectly suited to the actual use of the home.
Thinking about lighting from the design stage
Lighting is probably one of the most neglected elements in new apartments.
Yet it has a direct influence on atmosphere, the perception of volumes and visual comfort.
In particular, TMA make it possible to plan:
- additional ceiling lights;
- recessed light lines;
- perfectly positioned pendant lights;
- indirect lighting;
- LED strips built into joinery;
- different lighting scenes depending on use.
The aim is to build a true lighting architecture rather than simply multiplying light points.
Anticipating thermal comfort and air conditioning
Heatwaves are becoming more frequent, particularly on top floors and in apartments with extensive glazing.
When the co-ownership rules and technical constraints allow, it may be worth anticipating:
- reversible air conditioning;
- the necessary technical provisions;
- duct routes;
- the position of indoor units;
- discreet integration of outdoor units;
- condensate drainage.
Planning ahead in this way makes any future installation much easier.
Preparing a connected home
Home automation is no longer just about controlling roller shutters.
Today it can centralise many of the home’s functions.
It becomes possible to plan:
- lighting management;
- heating control;
- control of solar shading;
- energy consumption management;
- built-in audio systems;
- away-from-home scenarios;
- video surveillance;
- voice control.
Integrating this equipment is much simpler when it is planned from the design stage.
Modifying partitions and improving circulation
Repositioning partitions is often the intervention with the best cost-benefit ratio.
A few dozen centimetres are sometimes enough to:
- enlarge a bedroom;
- create a dressing room;
- remove an unnecessary corridor;
- open up a kitchen;
- improve sightlines;
- increase natural light;
- make circulation much more fluid.
These adjustments often make an apartment feel much larger, without increasing its floor area.
Designing built-in storage from the outset
In a high-end apartment, storage should never be an afterthought.
Cupboards, bookshelves, technical units, niches and dressing rooms are an integral part of the interior architecture.
By including them at the off-plan stage, it becomes possible to:
- make the most of every square metre;
- conceal technical equipment;
- structure the spaces;
- improve sightlines;
- keep volumes uncluttered;
- add lasting value to the property.
The best projects never give the impression that furniture has simply been added. Storage is an integral part of the architecture and contributes as much to the aesthetics as to everyday comfort.
Large apartments and duplexes: very specific challenges
The larger the floor area, the greater the consequences of layout choices. In a large family apartment or a duplex, you need to organise life for several generations, separate reception areas from private spaces and bring coherence to many rooms to create a true living environment.
In a duplex, the staircase becomes an architectural element in its own right. Its position, design and materials structure the whole living area. The day/night split between the two levels, the stacking of bathrooms one above the other and the continuity of materials between floors must be decided before construction. It is an approach I also apply in my duplex renovation projects, such as this duplex in Lyon Part-Dieu.
Apartments with a terrace: much more than outdoor space
A large terrace transforms the way you live in an apartment, provided it is designed as an extra room. Before construction, it is possible to:
- extend the living room outdoors, by organising the interior space facing the bay windows;
- plan a summer kitchen, with a water supply, outdoor sockets and suitable lighting;
- align the materials: an indoor floor whose colour echoes the terrace surface visually enlarges the space;
- create visual continuity between inside and outside, from the choice of furniture to the light fittings.
External joinery is part of the façade: it is generally set by the building permit. However, how it is used can be anticipated: the opening direction of furniture, the position of curtains and blinds, and access to the terrace.
Apartments with views over Lyon
Few people talk about it, yet it is often what motivated the purchase: a view of Fourvière hill, the banks of the Saône or the Rhône, the Monts d’Or or the Part-Dieu skyline.
The view then becomes an integral part of the project. The layout must orient it and showcase it: the position of the sofa and the table, the framing from the entrance, a kitchen facing outwards rather than a wall, evening lighting that does not create reflections in the glazing. On plan, these choices cost almost nothing. After handover, they sometimes mean reorganising everything.
The mistakes I come across most often
On the new-build apartment plans I study, the same mistakes keep coming up:
- Poorly designed kitchen. Worktop runs too short, not enough work surface, badly placed appliances.
- Master suite too small. The bedroom is drawn, but the dressing room and bathroom are forgotten.
- Forgotten cupboards. The home is handed over with no built-in storage, and furniture takes over the rooms.
- Insufficient lighting. A single light point in the centre of each room.
- Missing sockets. The electrical plan meets the regulatory minimum, rarely actual use.
- Impractical bathroom. Bath imposed, single washbasin, no niches.
- Poorly used entrance. A simple passageway, with no storage for coats and shoes.
Why stepping in before the works start changes everything
The difference is felt above all after the keys are handed over. Here is what a modification decided on plan changes compared with a modification carried out after handover:
| Criterion | Before construction – TMA | After handover |
|---|---|---|
| Demolition | No demolition | Demolition |
| Rework | No rework on new installations | Rework |
| Site waste | None | Waste |
| Budget | Controlled budget | High cost |
| Timescale | Included in the developer’s schedule | New works in a new home |
| Guarantees | Covered by the developer’s guarantees | Guarantees to be checked for each intervention |
Modifying a new apartment after handover amounts to a full renovation, with its own budget and timescale. To measure the difference, the cost of a complete renovation in Lyon gives a good order of magnitude.
The stages of support, from reservation to handover
The support provided by an interior architect for an off-plan purchase follows the developer’s schedule:
- Analysis of the plan and specifications as soon as the reservation contract is signed, or even before.
- Layout study: several options are drawn with your furniture, then approved together.
- TMA file: modified plans, electrical and lighting plan, choice of materials and options, sent to the developer before the deadline.
- Checking the quotes and the amendment proposed by the developer.
- Handover: inspection of the modifications carried out and help with drafting any snags.
- After handover: bespoke furniture, decoration and finishes to complete the interior.
This method follows the one I apply in interior architecture project design: decisions are made on plan, before the works set the choices in stone.
How much does an interior architect cost for an off-plan apartment?
The budget depends on the floor area, the number of modifications and the level of support required. For an initial analysis of the plans, I offer a two-hour advisory meeting, based on the developer’s plans and documents, which can be held by video call. The details of an interior architect’s fees are then set out in writing, according to the services chosen.
Buying a new apartment does not mean having to accept a standardised home.
The finest off-plan apartments, whether a contemporary duplex, a large family apartment or a top-floor apartment with a terrace and a view over Lyon, reveal their full potential when they are designed from the planning stage. By stepping in before the works begin, it is possible to optimise circulation, light, volumes, storage and technical equipment without major modifications after handover.
Every project is unique. My role is to turn a developer’s plan into a bespoke living space that suits your lifestyle and adds lasting value to your property.
Have you just reserved a new apartment in Lyon? Contact your interior architect before the TMA deadline for an initial analysis of your plans.
FAQ: key takeaways
Can the kitchen be moved?
Yes, in most cases, provided the drainage can reach the building’s service ducts. The request must be made before the plumbing is installed.
Can the bathroom be modified?
Yes: replacing a bath with a shower, adding a washbasin or moving sanitary fittings are common TMA, provided the development’s accessibility rules are respected.
Can air conditioning be added?
It is possible if the co-ownership rules and the building permit allow outdoor units. Otherwise, the ducts and technical provisions can at least be planned.
Can the windows be changed?
Rarely. External joinery is part of the façade, defined by the building permit, and developers generally refuse to modify it.
Can a glass partition be created?
An interior glass partition is usually possible as a TMA, since it replaces a non-load-bearing partition. It can also be installed after handover.
Can the sockets be modified?
Yes, and it is one of the most useful modifications. Adding or moving sockets on plan costs little, whereas after handover the walls have to be opened up.
Can a dressing room be added?
Yes, by moving a partition or reducing an oversized bedroom. Bespoke furniture can then be installed after handover.
Can a partition be moved?
Yes, as long as it is not load-bearing and the request is made before it is built. It is often the modification with the best cost-benefit ratio.
When should you bring in an interior architect for an off-plan purchase?
From the reservation stage, and always before the deadline set by the developer for buyer-requested modifications.