

In short
- An interior architect reorganises the space to suit the way you live, often without adding any floor area.
- They check feasibility before you commit to anything: load-bearing walls, electrics, plumbing, co-ownership rules.
- Layout plans and 3D visuals let you see the result before you decide.
- They set the budget and make quotes comparable, which limits cost overruns.
- With full project management, they coordinate the tradespeople and oversee the work through to completion.
- Their fees vary according to the level of support you choose: one-off advice, design only or full project management.
- For a simple makeover with no building work, a decorator may be enough.
Hiring an interior architect comes at a cost, so it is fair to ask: is it really worth it? To repaint a living room, probably not. To completely renovate a flat or a house, the answer is different.
A complete renovation involves significant sums of money, technical decisions and several months of work. Mistakes are costly, and most of them are made before the contractors even arrive.
Here are eight practical reasons, illustrated by projects carried out in both flats and houses, in Lyon and the Pays de Gex.
8 reasons to hire an interior architect
1. Optimising space without necessarily extending
The problem with a home is rarely a lack of space. More often it is a poor layout: an overly long corridor, a cut-off kitchen, areas that are barely used. Each room needs to regain a clear purpose, suited to your everyday life.
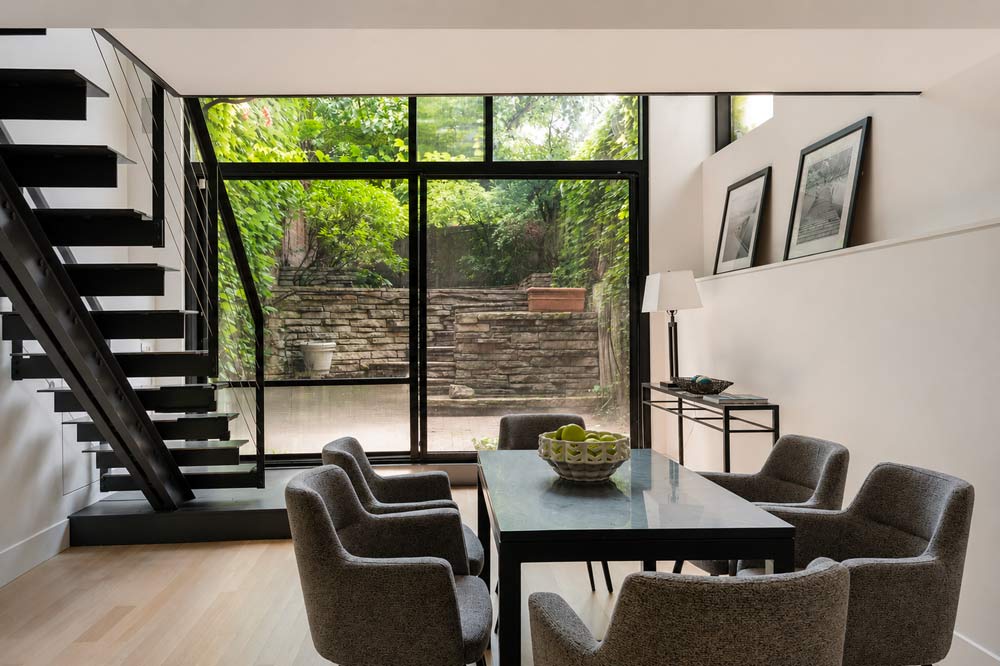
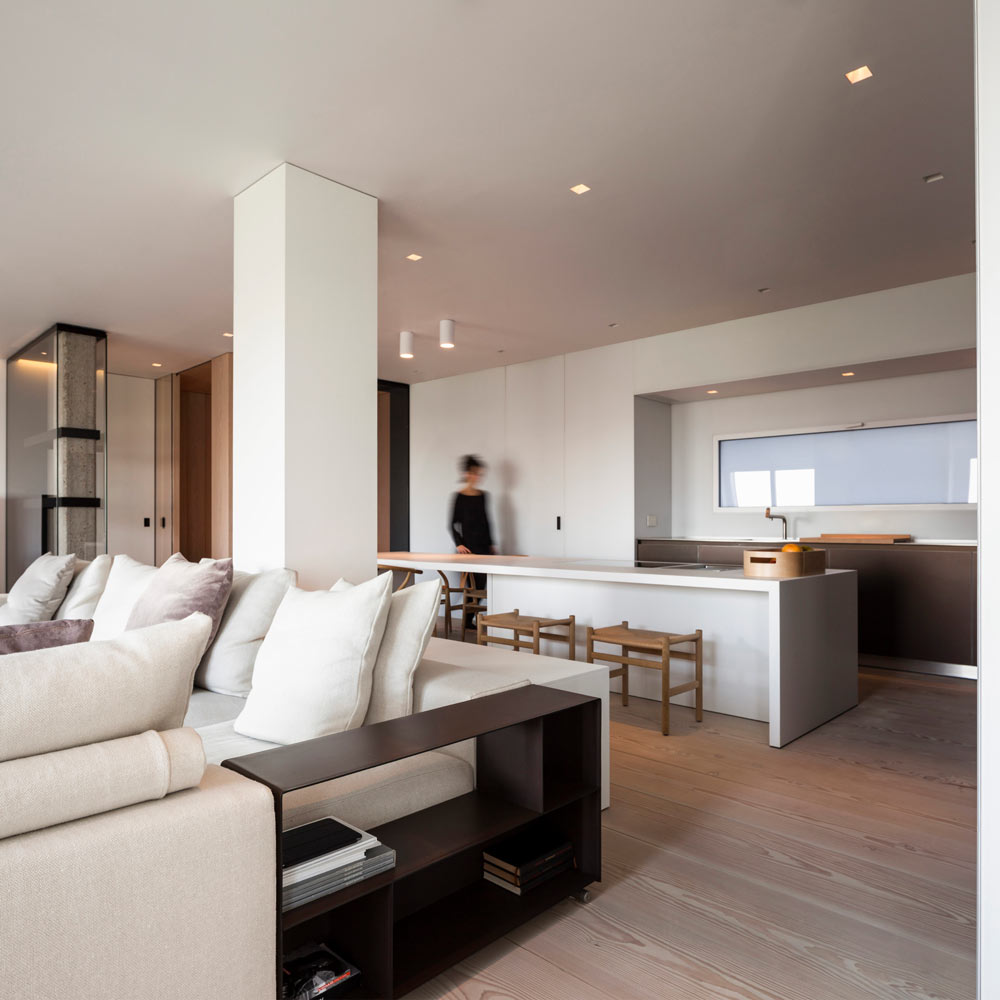
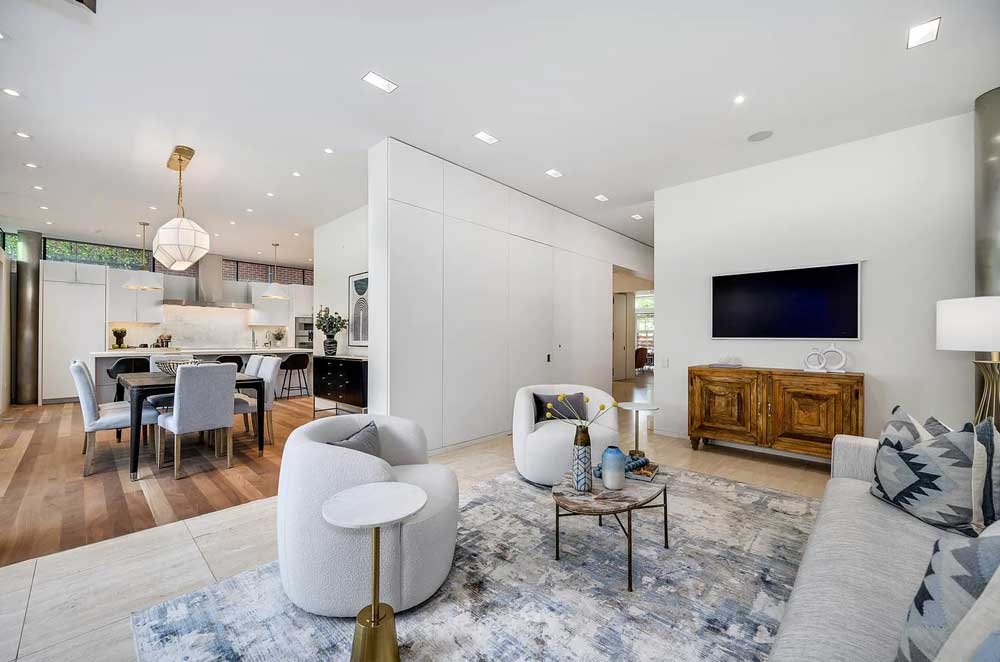
Optimising space means rethinking that layout. In a Haussmann-style flat on Rue Victor-Hugo, moving the kitchen was enough to connect the living room, dining room and kitchen into more than 70 m² of living space. In a 280 m² house in Monchat, reworking the entrance and staircases almost doubled the sense of space, without any extension. That is the whole point of a bespoke design.
2. Checking feasibility before committing
Can this wall be opened up? Can the bathroom be moved? Can two units be combined? Before any drawing begins, the building is analysed: load-bearing walls, drainage, ceiling heights, co-ownership rules. When a load-bearing wall is involved, they bring in a structural engineering firm, meaning an engineer who calculates the solution. This technical expertise matters all the more given the complexity of Lyon’s older buildings.
This check is invaluable before buying a property or starting work. To combine two flats in Lyon, the feasibility study and then the vote at the co-owners’ general meeting came before any decision was made.
3. Seeing the result before deciding
Many homeowners find it hard to picture a transformed space. Layout plans, cross-sections and 3D visuals solve this problem: you can visualise the transformed space, the future kitchen, how you will move between rooms, the light and the materials.
You can compare several layout options and change your mind on paper, which costs next to nothing, rather than once the walls are up. Examples of these plans, cross-sections and 3D visuals are shown on our website. It is one of the most immediate benefits of hiring an interior architect.
4. Controlling the budget and avoiding costly mistakes
A renovation rarely goes over budget because of overpriced tiles. It goes over because of oversights: wiring or pipework that wasn’t planned for, a technical decision made too late, two contractors who didn’t coordinate.
A cost estimate is drawn up at the design stage, followed by tender documents that describe precisely what needs to be done. Every contractor then prices the same work, and the quotes become comparable. This professional also helps you compare the cost of materials and make the right choices where the money really counts. To get a sense of where your project stands, our article on the cost of a complete renovation in Lyon gives price ranges per m² according to the extent of the transformation.
5. Relying on a network of trusted tradespeople
Finding reliable contractors who are available and properly insured takes time. Experienced interior architects, whether they work alone or within an interior architecture practice, work with a team of tradespeople whose skills they know well. At the Atelier, some have been working on our projects for more than ten years.
Their insurance, including ten-year liability and professional indemnity cover, is checked before work starts on site. This protects you in the event of serious defects.
6. Saving time and delegating project management
Getting a builder, electrician, plumber, joiner, tiler and painter to come in the right order requires a regular presence on site. With full project management, this coordination of the tradespeople falls to the professional who designed the plans: scheduling, site meetings, quality control, handling the unexpected and technical issues, then the final inspection with you. Each meeting is followed by a progress update: what has been done, what remains and which decisions need to be made.
They therefore follow your project from design to completion. You remain the decision-maker and benefit from their expertise, without having to track every detail day to day. This is particularly useful if you live far from the property, like many owners in the Greater Geneva area or around Annecy who hire an interior architect in the Pays de Gex.
7. Achieving a coherent, bespoke interior
A good interior architect combines creativity with technical skills. They don’t choose materials room by room: they think about the whole home, from the flooring to the internal doors and light fittings, so that it feels unified. Spatial design, aesthetics and everyday comfort go hand in hand. This is the heart of an interior architect’s work, and what sets an interior architecture project apart from simple decoration.
They also design bespoke furniture: bookcases, walk-in wardrobes, made-to-measure kitchens and built-in storage, designed to make the most of every nook in irregular walls or under sloping ceilings, where standard furniture simply won’t fit.
8. Adding lasting value to your property
A well-organised flat or house, with new electrics and plumbing and durable materials, ages better and better meets the expectations of future buyers. Well-considered choices protect the property’s value over time, whereas piecemeal decisions undermine it. A project that respects the architecture of the place, its mouldings, its parquet floors or its volumes, also preserves the character that gives period properties their value.
Three misconceptions that hold people back
“It’s only for big budgets”
The cost of support is tailored to your needs. A one-off consultation is sometimes enough to avoid a layout mistake or to better assess a property before buying it. Full project management, on the other hand, makes most sense when large sums are involved, because that is where mistakes cost the most.
“They’ll impose their own style”
The work starts from your habits, your tastes and your means. Their role is not to impose a design but to translate what you want: they suggest, explain their reasoning and compare several options, and it is always the clients who decide. The projects completed by the atelier, from a minimalist loft in the Croix-Rousse to an elegant period flat overlooking the Parc de la Tête d’Or, show a wide range of spaces and styles.
“I can coordinate the tradespeople myself”
It is possible, but this coordination means knowing the order in which the trades should work, reading detailed quotes, having technical knowledge of buildings and being available to make quick decisions when the unexpected happens. For a completely redesigned home, this workload often exceeds what a private individual can take on alongside their job.
When should you hire an interior architect?
Hiring an interior architect is particularly worthwhile in four situations:
- a flat or house renovation that changes the layout, electrics or plumbing
- buying a property in need of renovation, to assess feasibility and cost before signing
- a property far from where you live, which you cannot oversee yourself
- commercial premises: a shop, offices, a practice
What this professional actually does for clients in each of these situations is explained in our article on the role of an interior architect.
Decorator, interior architect or architect?
To change the feel of a room without any building work, an interior decorator may be enough: they work on decoration, colours, furniture and soft furnishings. As soon as the layout needs to change, you enter the realm of interior design and space planning. The differences between an interior architect and a decorator are covered in a dedicated article.
As for a registered architect, hiring one becomes mandatory for a private individual when a building permit takes the floor area above 150 m². An interior renovation with no extension does not require one.
How much does an interior architect cost?
Fees depend on the scope of the assignment:
- one-off advice, charged by the hour or per session
- a design assignment, to obtain the plans and detailed project, often for a fixed fee
- full project management, which adds consulting contractors and overseeing the work on site, often calculated as a percentage of the cost of the works, typically between 10% and 15%
This cost should be weighed against what it helps you avoid: poorly compared quotes, overlooked items, work that has to be redone, late decisions. On a project of this scale, these discrepancies can quickly add up to sums comparable to the fees themselves.
At the atelier, a two-hour consultation costs €190 including VAT. Subsequent assignments are set out in a written proposal, insurance included, as shown on the atelier’s fees page. The online cost estimator also gives you an initial price range for your budget.
What happens at a first meeting?
The first conversation is used to understand your renovation project, give you some initial advice and check that you can work well together. To make the most of it, prepare:
- the existing plans, even old ones, and photos of the property
- a list of your needs and of what doesn’t work today
- a rough idea of your budget and timeline
- a few images of interiors, materials or colours you like
The next steps follow a three-stage method: analysing the property, design, then preparing and overseeing the work.
Hiring an interior architect in Lyon and the Pays de Gex
This choice is not just a matter of taste. It is a way to secure a complete renovation, from the first plan to handover.
Based in Lyon and Divonne-les-Bains, Atelier Christophe Sarlandie, led by a CFAI-accredited interior architect, takes on a deliberately limited number of renovations each year. If you are looking for an interior architect in Lyon, an initial consultation lays the foundations for your project.
Book an appointment with the atelier
FAQ: key takeaways
Why hire an interior architect?
To make better use of your floor area, check feasibility, see the result before deciding, stay on budget and avoid coordinating the tradespeople on your own.
How much does an interior architect cost?
It depends on the assignment. Full project management is often charged at 10% to 15% of the cost of the works, and one-off advice by the hour or per session.
Interior architect or decorator?
A decorator for atmosphere and aesthetics with no building work; an interior architect as soon as the layout, electrics or plumbing change.
How do you choose the right professional?
Check their qualifications, ideally from a school recognised by the French Council of Interior Architects (CFAI), their accreditation by that same council, their ten-year liability insurance and projects comparable to your property.