

In short
- An interior architect designs and transforms interior spaces to make them practical, comfortable and beautiful.
- They start from your expectations and the particular features of the property: volumes, light, load-bearing walls, electrics, plumbing.
- They draw up layout plans, produce 3D visuals and prepare a cost estimate before you commit to anything.
- They advise on materials, lighting and furniture.
- With full project management, they coordinate the tradespeople, run the building work and make sure it is properly completed.
- They work in private practice, through a firm or as an employee.
- The title is not regulated: CFAI accreditation is the way to check their qualifications.
People often picture an interior architect as someone who picks colours and sofas. Their role starts much earlier. They are involved from the very first visit, design a new layout, set a budget, and can then oversee the work right through to the last day.
For a homeowner renovating a flat or a house, understanding this role helps you know what you can entrust to them, when to bring them in and what you are entitled to expect.
The role of an interior architect in a nutshell
They design and fit out interior spaces that are functional, comfortable and beautiful. They shape the space by working with volumes, light, materials and furniture, while respecting the building’s technical constraints and the agreed budget.
An interior architect works on existing buildings: a period flat, a house in need of restructuring, a shop or offices. They redesign how the rooms are arranged according to their use, where the kitchen and bathrooms go, the lighting and the storage.
They can then manage the work on behalf of their client, known as the maître d’ouvrage: you, the owner. This is called a project management assignment (maîtrise d’œuvre): they become the maître d’œuvre, the professional who organises the work, coordinates the tradespeople and checks how it is carried out.
Their work sits at the crossroads of art, design and engineering. It is this combination of creative and technical skills that makes them so valuable.
Their responsibilities, from the first visit to handover
Every project follows a logical sequence. At Atelier Christophe Sarlandie, it is organised around a three-stage project method: analysing the property, design, then preparing and overseeing the work.
Listening to the client’s expectations
It all begins with a conversation about how you live. Who lives in the home, which rooms are actually used, and what is missing today: more light, more storage, an extra bedroom, a quiet study. Your expectations also cover style, timing and budget.
This conversation leads to a project brief, a written list of your needs and priorities. It serves as the reference point throughout the assignment.
Analysing the property and its technical constraints
Next comes measuring up, room by room, and drawing the existing layout. Ceiling heights, load-bearing walls, water supply points, the electrical panel, orientation, views: everything is recorded to distinguish what can be changed from what cannot.
For example, in a period flat on the Presqu’île or a former silk weavers’ flat (canut flat) in the Croix-Rousse, this stage often reveals difficulties that were invisible on the first visit: timber floor structures, uneven floors, outdated electrics and plumbing. Spotting them early avoids unpleasant surprises along the way.
Design: sketches, plans and 3D visuals
Several layout options are first put forward as sketches, then refined. These are supplemented by cross-sections, elevations (front views of each wall) and 3D visuals, to help you picture the result before making any decisions.
These plans, cross-sections, elevations and 3D visuals are discussed in working meetings until a solution is approved. Where needed, they bring in other specialists: a surveyor, an acoustic engineer, a thermal engineer, a lighting designer, or a structural engineering firm to open up a load-bearing wall.
Preparing a cost estimate
In parallel, they price the planned work. This estimate makes it possible to check that the project still fits your budget, and to adjust in good time if it does not.
In Lyon, a renovation that involves reconfiguring rooms usually costs between €1,500 and €2,000 per m², including VAT. You will find the details in our article on the cost of a complete renovation in Lyon. For an initial price range tailored to your property, Atelier Christophe Sarlandie also offers an online cost estimator.
Choosing materials, lighting and furniture
They help you choose flooring, wall finishes, joinery, light fittings and colours. Every suggestion takes into account how the space will be used, how easy it is to maintain and how long it will last: a family kitchen is not fitted out like a guest bedroom.
They also design bespoke furniture: bookcases, walk-in wardrobes and built-in storage, made to fit irregular walls or sloping ceilings. You receive practical advice, backed up by samples, so you can make informed decisions.
Consulting tradespeople and preparing the work
Once the solution has been approved, they draw up tender documents that describe precisely what needs to be done. Each tradesperson then prices exactly the same work, which makes the quotes comparable. They approach several contractors, analyse their offers, check their insurance and help you make your choice. The client usually signs the selected quotes themselves.
They also draw up the schedule, setting out the order and duration of each trade’s work: builder, electrician, plumber, joiner, tiler, painter.
Overseeing the work through to handover
During the work, they hold regular site meetings with the contractors. They check the quality of workmanship, make sure the plans are followed, keep you informed and deal with anything unexpected.
At the end, they organise the handover: a walkthrough where you check together that everything has been done as specified. Any defects are recorded as snags (réserves), which the contractors must put right. They follow up on these corrections until every one has been completed. Then, if you wish, comes the decoration.
Each phase is explained step by step in our article on how a high-end complete renovation unfolds.
Common misconception: “Since the contractors and tradespeople have ten-year liability insurance, the interior architect doesn’t need it.”
Completely false.
Everyone involved in a construction or renovation project bears their own liability, according to their role. A contractor’s ten-year liability insurance covers that contractor’s liability, but it does not replace the liability of the designer or the project manager (maître d’œuvre).
An interior architect can be held liable for a design error, an unsuitable technical specification or a failure to supervise the work properly. When they act as a “builder” within the meaning of the French Civil Code, on works covered by ten-year liability, they must hold appropriate insurance.
Whether this obligation applies depends on the exact nature of the services provided and the works carried out.
When it comes to liability, having the work carried out by an insured contractor does not mean transferring to them all the risks associated with design and project management.
The benefits of end-to-end support
Entrusting both the design and the site supervision to the same person avoids gaps between what was drawn and what actually gets built. You don’t have to coordinate around ten tradespeople on your own, or settle every technical question without professional advice.
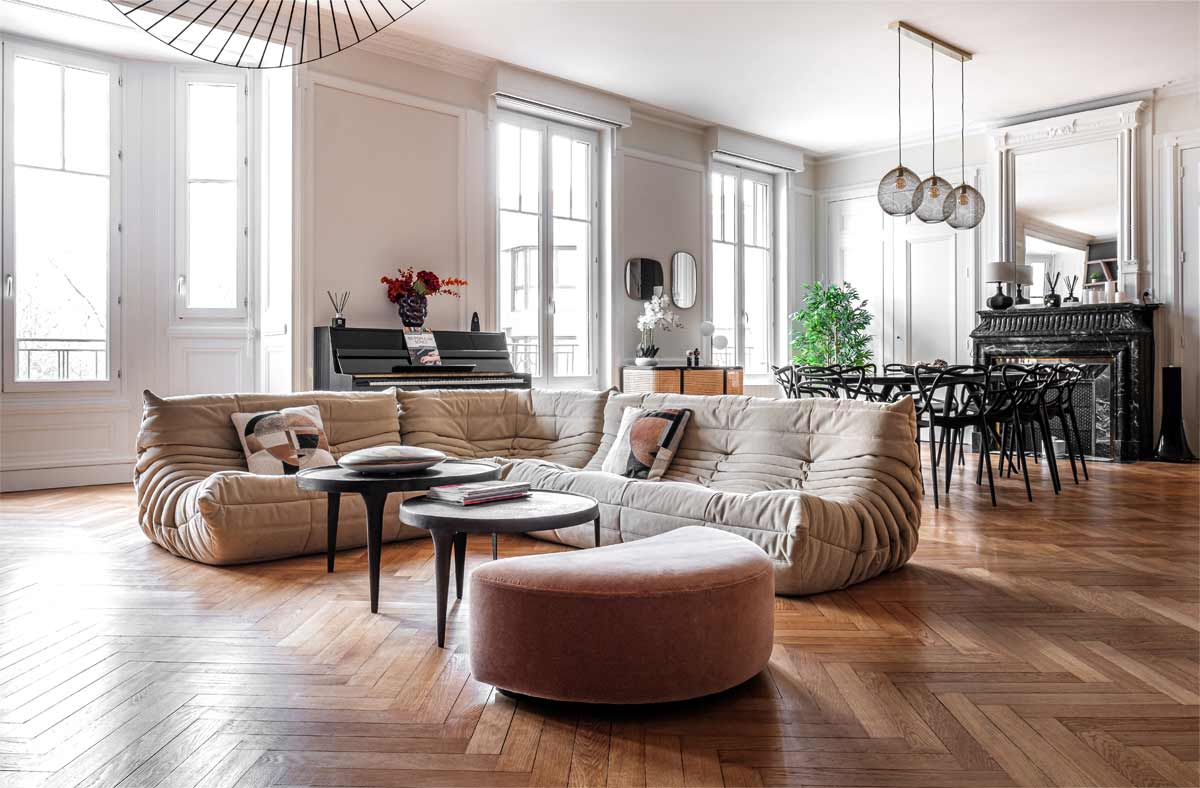
The first benefit is often making better use of the floor area. In a 280 m² family house in Monchat, Lyon, reorganising the entrance and staircases almost doubled the sense of space in the living areas, without adding a single square metre.
The second is light. In Collonges-au-Mont-d’Or, a picture window almost six metres wide, its design inspired by Piet Mondrian’s compositions, now floods all the living areas with light.
The third is keeping the budget under control. Comparable quotes, a schedule that is respected and decisions made at the right time all limit cost overruns, which most often stem from insufficient preparation.
Who needs an interior architect, and when?
They are useful in a number of situations:
- a complete renovation, as soon as the room layout, electrics or plumbing need to change
- a purchase that requires work, to check feasibility and estimate the cost before signing, as in Lyon, where two flats had to be combined by opening up a load-bearing wall
- a property far from where you live, such as a second home or a property bought from abroad, if you cannot be on site regularly, for example if you are looking for an interior architect in Annecy
- commercial premises: a shop, offices, a practice
The right time is as early as possible, ideally before you ask for quotes. Once they are signed, many decisions are locked in and every change costs more.
Architect or interior architect: two different roles
An architect holds the French state architecture degree (diplôme d’État d’architecte), obtained after five years of study at a national school of architecture. To practise under their own name, they must also obtain the HMONP licence and register with the Order of Architects. The title is protected by law. Architects mainly work on new builds, extensions and façades. For a private individual, hiring one becomes mandatory when a building permit takes the floor area above 150 m².
An interior architect, on the other hand, transforms existing spaces. To renovate a flat or a house without extending it, they are the professional with the most suitable expertise.
As for a decorator, they work on the atmosphere without changing the layout or managing any building work. The differences between an interior architect and a decorator are covered in a dedicated article.
Support from first sketch to handover
An interior architect’s role is not limited to drawing. They listen, design, cost, advise, then organise and oversee the work. For a complete renovation, it is this continuity between design and execution that ensures the finished result stays true to the project.
Based in Lyon and Divonne-les-Bains, Atelier Christophe Sarlandie handles the complete transformation of flats and houses, deliberately taking on a limited number of projects each year. Whether you are looking for an interior architect in Lyon or an interior architect in the Pays de Gex, an initial two-hour consultation lays the foundations for your project.
Book an appointment with the atelier.
FAQ: key takeaways
What does an interior architect do?
They design and transform interior spaces according to your needs, the building’s limitations and your budget, then, if engaged to do so, manage the work through to completion.
What are their main responsibilities?
Understanding your needs, surveying the property, drawings and 3D visuals, cost estimates, choosing materials, consulting tradespeople, on-site supervision and handover.
Who needs an interior architect?
Homeowners carrying out a major renovation, buyers of a property in need of work, owners who live far away, as well as shops and professional practices.
When should you contact them?
Before asking for quotes, and ideally before buying, while all options are still open.
Can they oversee the building work?
Yes, if they are engaged for full project management. They coordinate the tradespeople, run the site meetings and organise the handover.