

In short
- In Lyon, so-called “Haussmann-style” apartments are concentrated mainly on the Presqu’île and in the 6th arrondissement (Brotteaux, Foch).
- Their strengths: high ceilings, mouldings, old parquet floors, fireplaces, fine reception rooms laid out en enfilade.
- Their constraints: electrical and plumbing networks to be redone, badly placed kitchen and bathroom, poor sound insulation, co-ownership rules.
- The golden rule: preserve and restore the original decor, and focus modernity on the layout, the kitchen, the bathrooms and storage.
- Altering a load-bearing wall requires a structural study and a vote at the general meeting; changing the windows may require a prior declaration of works and the approval of the Architecte des Bâtiments de France.
- A complete renovation generally costs between €1,000 and €2,000 per m², often more for a high-end renovation with bespoke joinery.
- An interior architect coordinates the specialist trades (plasterwork craftsman, parquet layer, cabinetmaker) and protects the unity of the project from drawing board to handover.
What is a Haussmann-style apartment in Lyon?
An architecture born of the great Second Empire boulevards
The term “Haussmann-style” comes from Paris and Baron Haussmann. In Lyon, it is used by analogy to describe the apartment buildings built at the same time and in the same spirit.
Under the Second Empire, Prefect Claude-Marius Vaïsse profoundly transformed the Presqu’île. Major new streets were opened, such as rue Impériale (now rue de la République) and rue de l’Impératrice (now rue Édouard-Herriot). They are lined with dressed-stone buildings with orderly façades, continuous balconies and bourgeois apartments.
The movement then continued in the new districts on the left bank, particularly in Brotteaux.
Lyon’s Haussmann-style districts
These apartments are mainly found:
- on the Presqu’île: rue de la République, rue Édouard-Herriot, Cordeliers, Bellecour, Ainay and the surrounding streets,
- in the 6th arrondissement: Brotteaux, avenue Foch, around the Parc de la Tête d’Or,
- here and there in the 2nd, 3rd or 7th arrondissements, along the main avenues.
They should not be confused with the canut workshops of the Croix-Rousse or the Renaissance buildings of Vieux-Lyon, whose structure and renovation constraints are very different.
The features to recognise
- generous ceiling heights, often more than 3 metres on the principal floors,
- mouldings, cornices and ceiling roses,
- oak parquet floors, laid in chevron or herringbone patterns,
- marble fireplaces in the reception rooms,
- rooms en enfilade on the street side, with bedrooms and service rooms on the courtyard side,
- tall wooden windows, often still single-glazed.
The constraints of renovating a Haussmann-style apartment
Networks to be completely redone
In an apartment that has not been renovated for a long time, the electrics and plumbing almost always need to be redone. Consumer unit, earthing, number of sockets, dedicated circuits for the kitchen: bringing the installation up to the NF C 15-100 standard means a complete overhaul.
For the plumbing, the old lead pipes must be replaced and the drainage, often undersized, checked. In buildings constructed before 1949, a lead exposure risk report also covers old paintwork.
Floors and load-bearing walls to be studied
Depending on when the building was constructed, the floors are made of timber or of brick vaults on steel joists. Their type determines the permissible loads, the routing of ducts and whether a cast-iron bath or a stone island can be installed.
Cross walls and load-bearing walls structure the whole layout. Before drawing anything, an accurate survey of the existing space is essential to know what can be opened up, moved or preserved.
Improving acoustics and insulation without losing volume
Old floors transmit impact noise, and the original windows let the cold in. Improvement is possible, but every centimetre counts: lining that is too thick hides a moulding, a false ceiling throughout erases a cornice.
The co-ownership rules often require an acoustic underlay when a floor covering is replaced. It is best to check before choosing a floor.
The co-ownership rules
Haussmann-style buildings are almost always co-ownerships. The rules govern the use of common areas, the external appearance and sometimes working hours and site access. On the Presqu’île, the lack of a lift, narrow stairwells and difficult parking also affect the organisation and cost of the works.
Renovating without distorting: what to preserve, restore or reinterpret
The value of a Haussmann-style apartment lies in its decor. Removing it means losing both its charm and part of the property’s value. The right approach is to classify each element before drawing anything.
| Original element | Recommended approach | Trade |
|---|---|---|
| Mouldings, cornices, ceiling roses | Restore, complete missing sections | Ornamental plasterer |
| Chevron or herringbone parquet | Preserve, replace damaged boards, sand | Parquet layer |
| Marble fireplaces | Preserve, even if not in working order | Marble mason, mason |
| Doors, cupboards, interior joinery | Restore, adapt the ironmongery | Cabinetmaker |
| Railings, balconies | Restore identically | Metalworker |
| Single-glazed windows | Replace or renovate according to local rules | Joiner |
Contrast works better than pastiche. A contemporary kitchen with sober lines, modern furniture or a mineral bathroom sit very well with a preserved period decor.
Rethinking the layout of a Haussmann-style apartment
The kitchen: moving out of the old pantry
Originally, the kitchen was a service room, small and far from the reception rooms. Today, it often becomes the heart of the apartment. The question is therefore not just “which kitchen should I choose?” but “where should I put it?”.
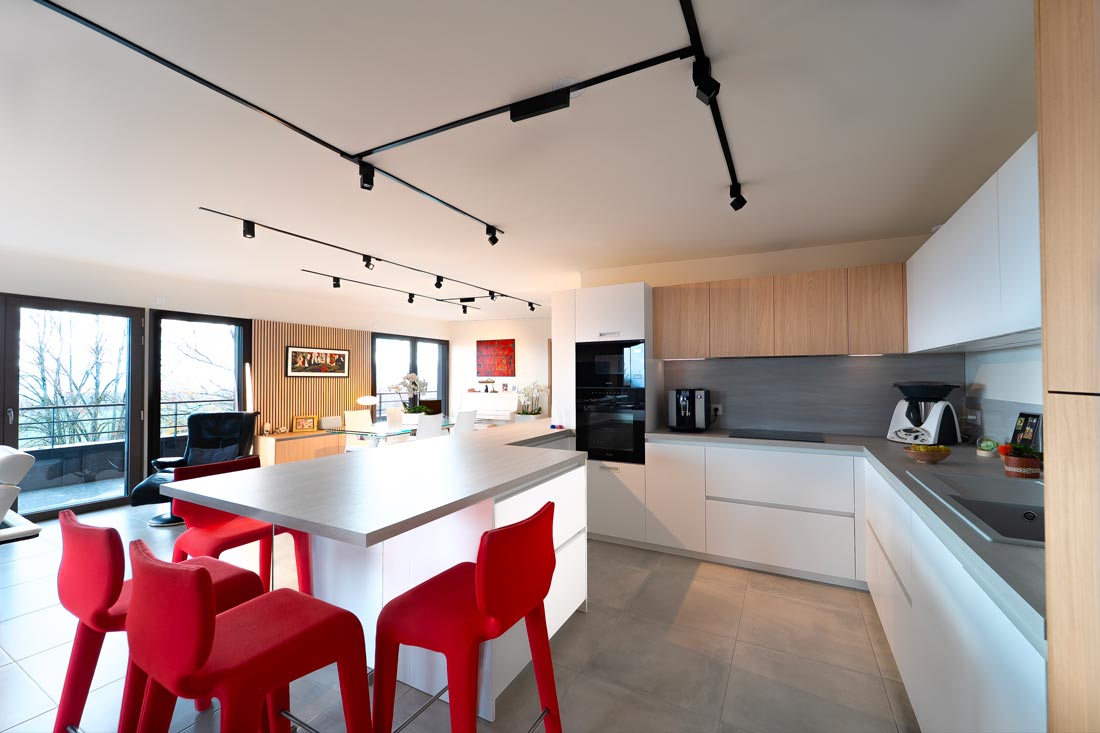
That is exactly the subject of this Haussmann-style apartment on rue Victor-Hugo, on the Presqu’île. After several interior architecture proposals, the kitchen was repositioned in the room adjoining the reception living room. The result: a kitchen of almost 25 m² with a central island in a classic setting, living areas of more than 70 m², and all the bedrooms placed on the quiet courtyard side.
Bathrooms and master suite
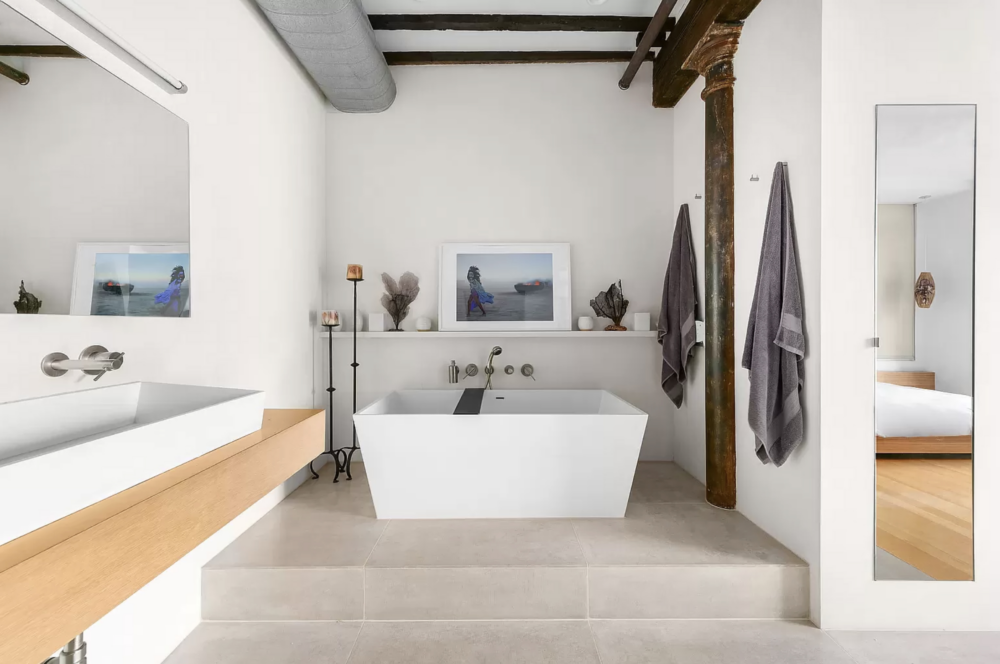
Bathrooms did not exist when these buildings were constructed. They were added over time, often in corners with no light or ventilation. A complete renovation makes it possible to rethink them: grouping the wet rooms near the existing soil stacks, creating a master suite with a dressing room, adding a second shower room if the floor area allows.
In the bourgeois apartment on boulevard des Belges, opposite the Parc de la Tête d’Or, the master suite brings together bedroom, dressing room and bathroom, while the fireplace and herringbone parquet in the living room have been preserved and showcased.
Routing the networks without damaging the decor
This is one of the most technical points, and one of the least visible in photos. A few principles:
- use the ceiling height to create a local false ceiling in corridors, passageways and bathrooms, where there are no mouldings,
- run cables in technical skirting boards or behind joinery cladding rather than in decorated walls,
- place wet rooms as close as possible to the existing stacks to guarantee the fall of the drainage,
- consider a slight raised platform in a bathroom far from the stacks, rather than a macerator pump.
Storage and bespoke furniture
Haussmann-style apartments almost always lack storage. Bespoke furniture makes it possible to use the ceiling height (full-height bookcases, dressing rooms, built-in cupboards) and adapt to irregular walls, without cluttering the reception rooms.
Regulations: co-ownership, prior declaration and the Architecte des Bâtiments de France
Interior works and common areas
Strictly interior works generally do not require planning permission, unless the building itself is protected as a historic monument.
However, as soon as the works affect the common areas, a vote at the general meeting is required: opening up a load-bearing wall, connecting to a stack, drilling a duct through the façade. A technical file must then be presented, often backed by a structural engineering firm. This is what made it possible, in another project, to combine two apartments in Lyon after the opening of the load-bearing wall was approved at the general meeting.
One often-forgotten scheduling point: the ordinary general meeting is held only once a year. If your project depends on it, the request must be added to the agenda early enough. Otherwise, it is possible to request a specific meeting, at your own expense.
Windows, façade and the Architecte des Bâtiments de France
Replacing the windows, as soon as it changes the external appearance (material, design, colour), requires a prior declaration of works. Much of the Presqu’île is a UNESCO World Heritage Site, and many buildings stand in the vicinity of historic monuments. In these areas, the declaration is subject to the approval of the Architecte des Bâtiments de France, who generally requires wooden windows with a design close to the original.
The co-ownership’s approval is still required for anything that affects the external appearance of the building.
What budget should you plan to renovate a Haussmann-style apartment in Lyon?
In Lyon, renovation projects generally range from €1,000–1,200 to €2,000–3,000 per m², depending on the level of transformation and the specification. As detailed in our article on the cost of a complete renovation in Lyon, high-end projects in the most sought-after areas, led by the Presqu’île and the 6th arrondissement, very often exceed these amounts.
In a Haussmann-style apartment, several items weigh particularly heavily:
- the complete overhaul of the electrics and plumbing,
- the restoration of mouldings, parquet floors and joinery, which requires specialist craftsmen,
- moving the kitchen and bathrooms,
- the ceiling heights, which increase the surfaces to be treated,
- site logistics in the city centre,
- furnishing, to be planned from the outset.
The right budget is not the lowest: it is the one that remains consistent with the potential of the property and the level of quality expected. An estimation tool is available on the interior architect’s fees page for an initial approach.
The stages of a Haussmann-style apartment renovation project
- The advisory meeting (€190 including VAT), ideally on site: analysis of the potential, the technical constraints and an initial feasibility assessment.
- The design study: survey of the existing space, layout options, plans, perspectives and 3D images. A surveyor, an acoustician, a thermal engineer or a structural engineering firm can be brought in if necessary.
- Authorisations: vote at the general meeting, prior declaration of works, approval of the Architecte des Bâtiments de France where applicable.
- Consulting contractors: tender documents (DCE), technical specifications (CCTP), analysis of quotes and checking of the contractors’ insurance.
- The works: coordination of all the trades, site meetings, quality control of the workmanship.
- Handover: inspection of the finishes and clearing of any snags.
To find out more, discover how a complete high-end renovation in Lyon actually unfolds.
Why entrust the renovation of your Haussmann-style apartment to an interior architect?
In a Haussmann-style apartment, every technical decision has an aesthetic consequence, and vice versa. A badly placed duct damages a cornice; a badly positioned kitchen unbalances the enfilade. Entrusting the renovation works to a renovation company or to separate tradespeople, without an overall vision, exposes you to these mistakes.
The role of the interior architect is precisely to hold design, technique and budget together. With full project management, the studio coordinates all those working on site: painter-plasterer, electrician, plumber, tiler, parquet layer, mason, cabinetmaker, metalworker, ornamental plasterer, kitchen fitter. Some tradespeople have been consulted for more than ten years, and each contractor’s professional insurance is checked.
Christophe Sarlandie, interior architect in Lyon, holds the Diplôme supérieur en architecture intérieure, has been vice-president of the Conseil français des architectes d’intérieur (CFAI) since 2023, and draws on more than 20 years of experience. The studio is insured for professional liability and ten-year liability. To understand the difference with another profile, also read our article interior architect or interior decorator.
Conclusion
Renovating a Haussmann-style apartment in Lyon means finding the right balance between heritage and contemporary living. The most successful projects preserve the original decor and focus the intervention where it brings the most: the layout, the kitchen, the bathrooms, storage and the networks.
This balance is built upstream, through a rigorous study of the existing space and an overall design, then protected on site through precise coordination.
Do you have an apartment renovation project in Lyon, on the Presqu’île, in Brotteaux or in the Monts d’Or, in Saint-Didier-au-Mont-d’Or or Saint-Cyr-au-Mont-d’Or? Discover our apartment renovation case studies in Lyon or let’s talk about your project.
FAQ: key takeaways
Do you need permission to renovate the interior of a Haussmann-style apartment in Lyon?
No planning permission is needed for strictly interior works, unless the building is protected. A vote at the general meeting is required as soon as the common areas are affected.
Can you knock down a wall in a Haussmann-style apartment?
A partition, yes. A load-bearing wall requires a structural study and the approval of the general meeting.
Can you change the windows of a Haussmann-style apartment?
Yes, with a prior declaration of works if the appearance changes, and the approval of the Architecte des Bâtiments de France in a protected area.
How much does it cost to renovate a Haussmann-style apartment in Lyon?
Generally between €1,000 and €2,000 per m² excluding furnishing, often more on the Presqu’île and in the 6th arrondissement for a high-end project.
Can you keep the old parquet when redoing the electrics?
Yes. The boards can be lifted and relaid by a parquet layer, or the cables run through skirting boards and local false ceilings.
Which elements should you absolutely preserve?
The mouldings, parquet floors, fireplaces and original interior joinery: they are what give the property its value and character.